
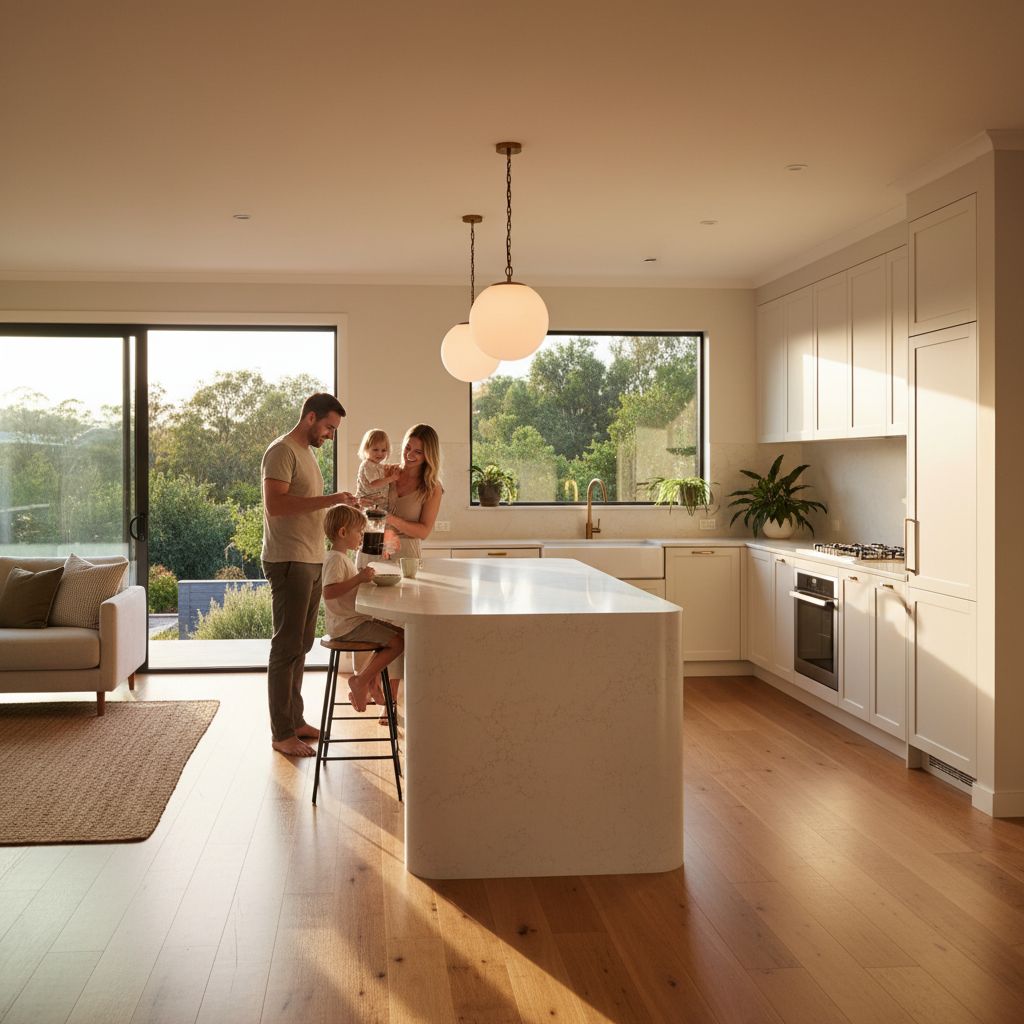
Separate the decisions hidden inside a door style
When you point to a kitchen photograph and say you want those doors, several decisions are bundled together. There is the door profile, the substrate, the surface finish, the edge treatment, the handle and the way the door opens. Similar photographs can show different products with different maintenance requirements. Ask the cabinetmaker to describe the proposed construction and finish in writing so the visual reference becomes a selection that can actually be ordered.
Start with the role of the kitchen in your Canberra home. A room connected to the main living space may need to relate to existing joinery, flooring and furniture. A compact separate kitchen may place more emphasis on clear movement and usable grip. Neither situation dictates a single style. It helps explain which practical and visual priorities should guide the selection. Keep those priorities beside your reference images so a showroom discussion does not drift towards a finish that looks attractive in isolation but misses your requirements.
Compare flat and framed profiles in the real cabinet sizes
Flat fronts give a simple uninterrupted face, while framed or routed profiles create additional lines and recesses. Compare those treatments on the sizes of doors and drawers in your actual plan. A profile that looks balanced on a large pantry door can appear crowded on a small drawer front. Ask for an elevation showing the proposed front divisions and profile proportions rather than judging the whole kitchen from a single sample door.
Think about cleaning access as well as appearance. A recessed profile has different surfaces to wipe from a flat slab front. The depth and shape of those details matter more than the broad style label. Ask to see and handle a sample so you can judge whether the profile suits your preferences. Avoid assuming that a more detailed door is automatically better made or that a flat door is necessarily a budget choice. Construction, finish and hardware need their own assessment.
Understand what the finish description actually identifies
Terms such as painted, laminate, timber veneer and solid timber describe broad categories rather than a complete specification. Ask what product is being proposed, what surface and edge treatment it uses and what care instructions apply. Record the exact colour and finish reference. A name such as warm white can refer to different products across suppliers, so it is not enough information for a reliable manufacturing instruction.
Ask how the chosen finish handles the ordinary conditions expected in the particular location, including cleaning and proximity to appliances. Use the manufacturer's product information and the cabinetmaker's coordinated design rather than making assumptions from a sample's feel. A showroom sample can help you assess appearance, but it cannot establish every performance characteristic. Keep the relevant care documentation with your selection record. That makes the maintenance expectation part of the choice instead of something discovered after the kitchen is installed.
Compare gloss, matt and texture under different light
Surface sheen changes how a door reflects the room. A glossy sample may show sharper reflections, while a matt or textured finish presents light differently. Compare the actual samples beside the benchtop, splashback and flooring you intend to use. Move them between the kitchen's daytime light and its planned evening lighting where possible. The same pale door can look quite different next to a strong timber tone or under a different light source.
Notice fingerprints and ordinary handling marks on a sample that people are permitted to touch. Ask the supplier about the recommended cleaning method instead of testing household chemicals on showroom material. Do not rely on a label such as fingerprint resistant as a promise that the surface will never show use. Consider how often the household is comfortable wiping visible fronts and whether a busy pattern or texture changes the appearance of ordinary marks. The right choice should fit your tolerance for upkeep as well as your colour preference.
Test handle grip with the person who uses it
A handle is a daily contact point. Ask to try the proposed design on a suitable showroom door or sample arrangement. Consider how your fingers fit behind it, whether the edges feel comfortable and whether the grip suits the way you normally open a drawer. A small knob, a pull bar and a recessed grip ask for different hand movements. The most discreet option in a photograph may not be the easiest for every household member to use.
Describe any difficulty with gripping or reaching directly to the designer. There is no need to diagnose a condition to explain that a particular handle is uncomfortable. Ask about alternatives that preserve the desired appearance while improving the opening action. Consider kitchen tasks involving damp hands too, without deliberately creating a slippery test. The aim is to choose hardware that people can operate comfortably in ordinary use, then have the cabinetmaker confirm its suitability for the selected door and drawer system.
Evaluate handleless fronts by their opening method
Handleless is a visual description covering several opening methods. An integrated finger pull, a rail system and a push-to-open mechanism do not behave the same way. Ask for a demonstration of the exact method proposed. Check where the hand goes, how much movement opens the front and how the drawer closes. Consider whether the method is consistent across base cabinets, tall doors and appliance fronts or whether different parts of the kitchen will operate differently.
Record the practical trade-offs. A grip detail can occupy space or change the visible gap between fronts. A push-to-open system can require a different action from a conventional pull handle. An appliance panel may have its own requirements that limit the choice. Ask how the selected hardware works with the intended contents and daily use. Choosing a minimal appearance is reasonable, but the drawings and specification should show the actual mechanism that delivers it rather than leaving the opening method unresolved.
Check projections and collisions on the complete elevation
Handle projection matters near corners, walls, appliances and neighbouring doors. Review the kitchen with fronts open as well as closed. A handle can strike an adjacent panel before the door reaches the position needed for useful access. A drawer can be obstructed by a handle on a perpendicular run. Ask the cabinetmaker to show how fillers, hinges and front positions accommodate those interactions for the selected hardware.
Review the visual arrangement of handles across drawers and tall doors. Horizontal and vertical placement can work together, but it should be an intentional decision shown on the elevation. Ask where handle fixing positions are specified and when they become committed. A change after drilling is a different proposition from a change on a drawing. Keep the final handle reference, finish and orientation in the same schedule as the doors so the installer is not choosing between inconsistent notes from separate conversations.
Include every exposed panel and edge
The visible kitchen includes more than doors. End panels, island backs, filler pieces, plinths and the sides of tall cabinets can all contribute to the final appearance. Ask which will match the doors and which use a different product or treatment. A matching colour name does not necessarily produce an identical appearance across different materials and sheen levels. Review actual samples together where that distinction will be visible.
For timber or timber-look fronts, discuss grain direction and continuity. Ask how the proposed product will be arranged across adjacent fronts and what variation is expected. Natural material and manufactured patterns behave differently, so avoid approving a generic rendering as though it establishes the exact finished sequence. Record the intended direction on the elevations. Also discuss edges visible when a door opens and any interior finish that matters to you. These details are easier to resolve while the cabinetmaker can still coordinate the complete front package.
Review replacement fronts differently from a new cabinet package
When changing doors on existing cabinetry, ask the cabinetmaker to assess the existing boxes, hinges, mounting points and front sizes. A replacement front does not automatically bring an older cabinet system into alignment with current hardware. The exact fit and condition need assessment before orders are placed. Keep your observations practical: uneven gaps, difficult opening, visible wear or a layout issue that remains even if the fronts look new.
Do not remove panels, drill new hinge positions or disturb unknown finishes as part of the selection exercise. Provide photographs and accessible measurements for an initial discussion, then let the appropriate professional determine what inspection is needed. If the cabinet structure or layout is unsuitable, the door selection may not be the first problem to solve. The existing makeover service page covers the wider scope choice; this selection stage should establish whether the proposed fronts and hardware can work with the cabinetry that will actually remain.
Use a sample review to resolve competing preferences
Hypothetical example: one household member prefers a flat matt front with no visible hardware, while another finds the proposed finger pull uncomfortable. A sample review compares a different grip detail and a small pull handle on the same finish. The household can then judge the opening action alongside the appearance, rather than arguing from separate photographs. The decision is recorded as a specific combination of front, finish and hardware.
Keep the review focused on the places used most often. A handle on a frequently opened waste drawer may matter more to daily comfort than the appearance of an occasional cupboard. Consider whether a consistent look can accommodate a practical difference where needed. Ask the designer to show that difference on the elevation before deciding it will look disjointed. Resolving a real use issue at sample stage is more useful than selecting an entire kitchen from a collection of attractive but unrelated close-up images.
Sign off a front schedule you can recognise later
The final selection record should name the profile, product, colour, sheen, handle model and handle finish. Include exposed panels and any grain direction instructions. Tie the record to the approved elevations and retain photographs of the accepted samples if the supplier permits them. Photographs help identify the reference, but keep the actual product codes too because lighting and screens can alter how colour appears.
Ask what happens if a specified finish or handle becomes unavailable. Substitutions should come back for review rather than being accepted as approximately similar without your knowledge. Confirm which selections must be fixed before manufacture and which can remain open. At handover, keep care instructions and replacement references with the kitchen documents. If a door or handle later needs attention, those details allow a precise discussion instead of trying to recreate the original choice from memory or a photograph of the completed room.
Keep a reference for future matching
Ask whether a labelled offcut or approved finish sample can be retained with the handover documents. Store its product reference alongside it so a future replacement discussion starts with the original selection.
Door and handle selection record
Collect the actual selections rather than relying on colour names alone. A cabinetmaker needs the profile, finish and hardware decisions to agree with the drawings.