
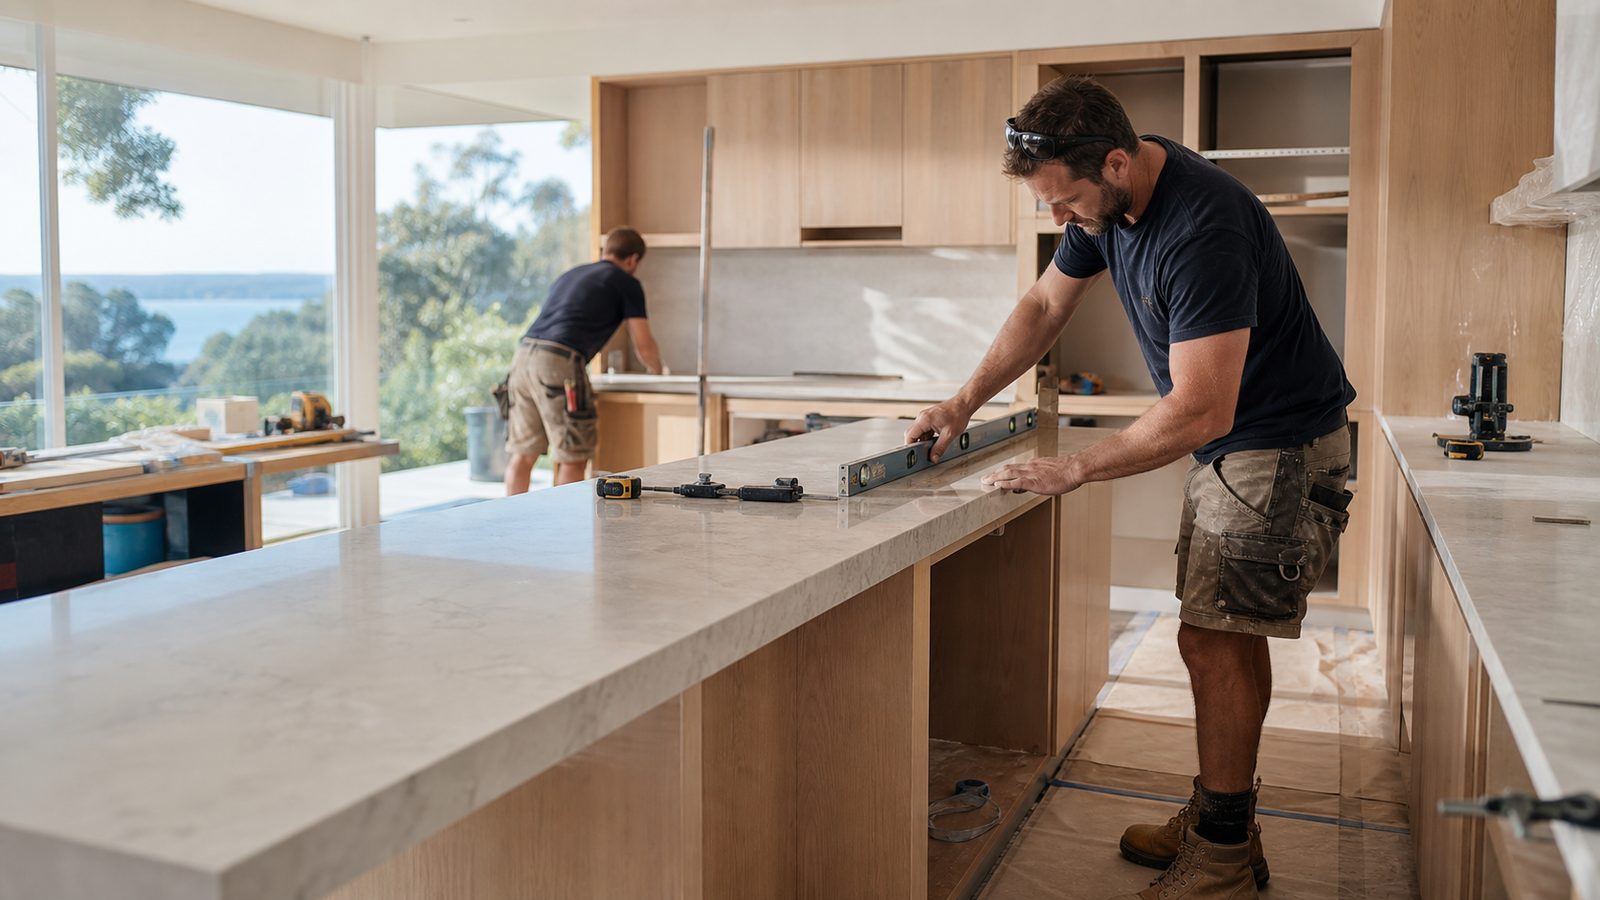
Clarify what the final measure is intended to confirm
An initial kitchen measure supports design options and discussion. A later measure may be needed to confirm the conditions used for manufacture. Ask your cabinetmaker which measurements they require, when they will take them and what site work must be complete first. Different renovation sequences create different dependencies. Do not assume a drawing based on the first visit is automatically ready to become a cabinet order after other parts of the room have changed.
Distinguish the homeowner's role from the professional measurement role. You can provide photographs, explain priorities and identify changes since the previous visit. The cabinetmaker and project team should verify the dimensions and construction details they will rely on. This guide is about preparing information and resolving decisions. It is not a method for producing your own manufacturing dimensions. Avoid treating a tape measure reading or an attractive rendering as a substitute for the agreed site verification process.
Establish the sequence before booking the visit
Ask what the room needs to look like when the final measure happens. Existing cabinetry may conceal conditions that matter, while new wall finishes or flooring may alter the dimensions available. The project lead should explain which surfaces and reference points the cabinetmaker will use. If some work is incomplete, ask how that uncertainty will be managed and whether affected parts of the order must remain on hold.
Record dependencies in plain language. For example, a wall finish may need to be confirmed before an end panel detail can be settled, or an appliance selection may need to be fixed before a tower opening is drawn. These are examples of coordination questions, not universal sequencing rules. The correct order depends on your project. Knowing who owns each dependency helps prevent a final measure from becoming a visit where the required conditions are still unavailable and decisions remain unresolved.
Collect the latest drawings in one place
Bring the current floor plan, elevations and any detail drawings to the review. Check their revision labels and dates. Remove superseded versions from the working set while retaining them separately for reference. A message approving a layout can be ambiguous if the designer and homeowner are looking at different revisions. Ask the project team to identify the version that will be used for the next stage and how later changes will be distributed.
Review the drawings together rather than as separate images. The plan explains positions and circulation; elevations show heights, front divisions and relationships between surfaces. Detail drawings may explain a particular edge, corner or transition that is not clear at the larger scale. If a rendering conflicts with a dimensioned drawing, raise the discrepancy. The room should not be manufactured from an assumption about which image takes priority. Ask for the relevant documents to be reconciled before the affected decision is approved.
Identify the fixed features that shape the cabinetry
Windows, doorways, visible service locations and changes in wall alignment can affect how cabinetry fits. Note any feature that has changed since design started and point it out during the site visit. Ask how the cabinetmaker will allow for the actual room rather than an ideal rectangle. Fillers, scribes and panels can be deliberate parts of fitting cabinetry to a building, so their presence should be explained rather than hidden until installation.
Do not open linings, remove covers or investigate concealed services yourself to prepare for the measure. Tell the project lead where information is missing and ask who will assess it. If an existing surface or structure raises a concern, its assessment belongs in the project sequence before work that depends on it. The useful homeowner record is a clear question linked to a location, with a named person responsible for providing the answer. Guessing a hidden condition can undermine an otherwise precise drawing.
Confirm floor and wall finish assumptions
Ask which finished surfaces the cabinet design assumes. Flooring decisions can affect the relationship between cabinets, appliances and adjoining rooms, while wall finishes can affect the available dimensions and visible junctions. The correct arrangement should be coordinated by the relevant professionals for your chosen products and site. What matters at approval is that the drawings and work sequence use the same assumptions.
Record transitions that will remain visible, such as the end of a cabinet run beside a doorway or an island meeting the floor. Ask how those details will be finished and which trade supplies each part. If flooring is being retained, ask how the project team will assess the implications of a changed cabinet footprint. Do not lift flooring or remove existing cabinetry to answer the question yourself. Flag the issue early so the team can inspect it appropriately and explain any effect on the design.
Match the appliance schedule to the drawing revision
The appliance schedule should show exact model numbers and the installation documents the designer has used. Check that retained appliances are included as well as new purchases. Ask the cabinetmaker to confirm which dimensions and requirements have been incorporated into the drawings. A nominal appliance size is not enough to establish every opening, panel or access requirement. Any unresolved substitution should remain visible in the decision list.
Walk through appliance positions on the plan with doors and drawers open. Check the relationship between the dishwasher and dish storage, the fridge and adjacent wall, and the oven and nearby working surface. These are usability questions you can help answer while the professionals verify installation details. If a supplier changes an appliance after this review, send the replacement information through the same coordination process. Do not assume a product with a similar description preserves the dimensions already approved for manufacture.
Confirm the sink, tap and benchtop interfaces
Sink and tap selections affect the surrounding design as well as the visible finish. Provide the exact product information and ask the relevant trades and fabricator to confirm how those items will be accommodated. Review the sink position in relation to the cabinet below, the dishwasher and the working area beside it. Discuss any accessories you expect to use so the design is based on the selected system rather than a generic sink symbol.
Ask when benchtop templating occurs and what must be installed or confirmed beforehand. The cabinet manufacturing release and the benchtop fabrication release may be separate decisions. Keep that distinction clear in the program. A later template should not be treated as an opportunity to resolve every cabinet decision that was left open earlier. Identify the interfaces that need agreement now, and those that the fabricator will verify at the appropriate stage, with responsibility assigned for each.
Check the contents behind every approved front
A front elevation can look finished while internal storage remains undecided. Refer to your household inventory and assign intended contents to the cabinets shown. Confirm shelf arrangements, drawer divisions, bins and any specialist accessories that affect manufacture. Ask for usable interior space where a fitting reduces the cabinet volume. This helps avoid approving a beautiful exterior that cannot accommodate the objects you planned to put behind it.
Review opening actions and handle choices at the same time. A changed handle can alter a corner interaction, and an internal drawer behind a door adds another action to retrieve its contents. Ask the cabinetmaker to explain the proposed details rather than approving only the front colour. Include end panels, island backs, plinths and other exposed surfaces in the selection schedule. These are part of the completed kitchen and should not depend on assumptions about what matching means.
Distinguish approval from an informal preference
Ask how the project records approval for manufacture and who has authority to give it. A conversation about liking a sample is different from accepting a complete set of drawings and selections. The process should identify the documents being approved and any items explicitly excluded because they remain unresolved. Avoid a vague message such as looks good if you are only commenting on the colour rather than the whole cabinet package.
Have the project team explain the practical consequences of changes after release. Some decisions may still be adjustable; others may require new components or a revised sequence. The point is to understand the actual commitment, not to accept a blanket statement that nothing can ever change. Record the process for requesting a variation and ask for its scope and timing implications before deciding. This guide does not interpret contract terms; it helps make the design information attached to your decision unambiguous.
Resolve an open issue with a specific owner
Hypothetical example: a kitchen drawing shows a pantry ending beside a window, but the final wall finish and window trim relationship are still undecided. The household likes the overall layout and is ready to approve it. Rather than treating that preference as approval of every detail, the project records the pantry end condition as unresolved and assigns it to the designer and cabinetmaker for confirmation. The affected manufacturing detail is then reviewed with the actual finish information.
Use an open-issue list with a description, location, responsible person and required decision point. Keep it short enough to use during a meeting. Items should close when the answer is incorporated into the relevant document, not merely because someone discussed them. If the answer changes another part of the kitchen, identify the follow-on review. This prevents a solution to one junction from quietly changing storage, appliance space or the visible cabinet arrangement elsewhere.
Keep the approved package available through installation
After the review, retain the approved drawings, selection schedule, appliance information and unresolved-item record together. Ask the project lead to confirm which version the installers will receive. If the site condition changes, document the question against that set rather than starting an unrelated message thread with a cropped screenshot. The approved package should remain a practical reference while the kitchen is being built, not disappear into a folder as soon as manufacture starts.
At handover, compare the installed arrangement with the agreed scope and raise questions through the project process. Keep product references, care information and any recorded changes with the drawings. These documents help explain the kitchen later if a part needs replacing or a service technician needs information. A careful final measure and decision review cannot remove every construction uncertainty, but it gives the people involved a shared, traceable description of what they are working towards.
Prepare the room for a useful review
Ask the person measuring which areas need to be accessible and what information they want ready. Clear ordinary household clutter where it is safe to do so, but leave connected appliances, fixed panels and building materials to the project team. Have the current samples and selection records available so questions can be answered against the intended products. Tell the measurer about planned changes that are not yet visible in the room. A clear visit brief helps distinguish the existing condition from the finished condition the cabinet design is meant to accommodate.
Manufacturing review preparation
The checklist helps you assemble the information for professional review. Ticking every box is not permission to manufacture; the project team must verify the final coordinated documents.