
Begin with the cupboard contents you already own
Walk through the existing kitchen and record categories rather than individual teaspoons. Useful groups include everyday dishes, glasses, pans, baking equipment, lunch containers, pantry food, small appliances, cleaning products and occasional serving pieces. Note where each group currently lives and what makes that location inconvenient. If the frying pans are stacked behind a large stockpot, write down the retrieval problem rather than simply requesting more storage. The design response may be a different arrangement rather than another cupboard.
Separate things you intend to keep from items that no longer belong in the kitchen. This is not an instruction to discard possessions to fit a small plan. It is a way to avoid designing prime storage around equipment you have already decided to move elsewhere. In a Canberra household using the kitchen for school lunches, evening meals and home working, daily demand can be spread across several routines. Record all of them before choosing the most accessible storage locations.
Sort by frequency and by the person using it
Frequency gives the inventory a useful order. Everyday plates deserve a different location from a platter used occasionally. Identify which items need to be reachable without moving several other things. Then consider who retrieves them. A tall adult, a seated user and a child helping with breakfast may need different arrangements. Describe the practical requirement to the designer instead of relying on a generic label such as accessible storage.
Keep heavier and awkward items in the discussion even when they are rarely used. Their storage should suit how they can be handled comfortably, not merely fill an otherwise empty high cupboard. Ask the designer to show options where suitable. Do not test reach by climbing on a chair or lifting heavy equipment into an unfamiliar position. A showroom demonstration, a drawing review or a safely placed empty box can help communicate the issue without turning the planning exercise into a physical challenge.
Measure awkward objects before selecting organisers
The objects most likely to defeat a neat storage plan are often the least rectangular. Mixing bowls have rims, roasting dishes have handles and appliance attachments rarely stack as expected. Record the outer size of important items while they are safely accessible. Include handles, lids and the space needed to lift something out. A drawer can be deep enough for a saucepan body yet inconvenient if its lid cannot be stored nearby.
Ask for usable internal dimensions when considering a cabinet accessory. The width on a kitchen plan describes the cabinet module, not necessarily the space left inside a drawer box or pull-out frame. Runners, hinges, dividers and door mechanisms all occupy room. Compare a proposed organiser with the actual contents assigned to it. Adjustable dividers can be useful where the collection will change, while a highly specific insert may be a poor fit if it assumes bottles or containers unlike the ones your household uses.
Put drawers where retrieval matters most
Drawers can make frequently used contents easier to see and retrieve, particularly when items would otherwise sit behind each other in a deep cupboard. Decide what each drawer will hold before selecting the front arrangement. A shallow utensil drawer, a dish drawer and a pan drawer serve different purposes. A visually tidy stack of equal fronts may not match those contents as well as a deliberately varied arrangement.
Ask the cabinetmaker about the appropriate hardware and loading for the proposed contents, using the selected product information rather than assumptions about heavy-duty labels. Review the drawer when open as well as closed. It should not make the assigned task awkward by colliding with a nearby handle or blocking the person working at the sink. If an internal drawer sits behind an outer door, account for the extra opening action. That arrangement can preserve an exterior look, but it changes everyday access.
Decide how pantry contents will stay visible
A deep pantry shelf can hold a great deal while making the back difficult to inspect. Review what you normally buy and how you group it. Tall bottles, breakfast foods, tins and baking ingredients may call for different shelf spacing. The useful question is whether the person cooking can find and retrieve an item without emptying the front row. More cubic space does not always mean a pantry that is easier to use.
Compare fixed shelves, adjustable shelves and pull-out options by the particular contents and opening arrangement. A pull-out mechanism brings items forward but also uses some of the cabinet volume and needs suitable access in front. Shallow storage can make smaller packets more visible. Walk-in storage uses room area as well as shelving, so show its circulation space on the plan. Ask what storage is being displaced elsewhere before treating a walk-in pantry as an automatic improvement over a well-organised cabinet pantry.
Evaluate corners by access and total layout
Kitchen corners invite complicated hardware because their space is difficult to reach. Begin by asking what needs to be stored there. An occasional serving bowl creates a different problem from the pans used every evening. Compare the proposed mechanism with a simpler cupboard and with a layout that reduces reliance on the corner. The best option is the one that supports the wider kitchen arrangement, not necessarily the mechanism with the most movement in a showroom.
Ask for a demonstration of how the selected corner system opens and where its moving shelves sit. Check the usable shelf shape and the items it can accommodate. Include any neighbouring door or drawer in that review. Some plans gain more convenient storage by accepting an unused corner and improving the drawer runs beside it. Others benefit from a suitable corner fitting. Record the trade-off in terms of accessible contents, maintenance and movement rather than assuming that every enclosed space must be filled.
Design the clean-up zone as a complete storage group
Dish storage, the dishwasher, the sink, bins and cleaning supplies are often designed separately even though they work together. Follow the clean-up sequence on the drawing. Where does a used plate go first, where is waste sorted and where does the clean plate end up? Look for repeated crossing of the main preparation area. A bin beside the wrong task can create more inconvenience than its size suggests.
Record the household's actual waste and recycling categories before choosing a pull-out bin arrangement. Include how containers are removed and cleaned, and ask about access when the dishwasher is open. The sink cabinet also needs room for plumbing and any specified equipment, so do not count its full outline as free storage. Keep cleaning products in an appropriate location according to their labels and household needs. Ask the designer to show the remaining usable area after services and fittings have been allowed for.
Give benchtop appliances both a home and a working position
An appliance that lives on the bench uses storage space differently from one that is brought out occasionally. Decide which items genuinely need a permanent position. A coffee machine may also need cups, beans and a place for accessories. A mixer kept in a cupboard needs a practical route to its working surface. Planning only the closed cupboard position can leave the bench overloaded whenever the appliance is used.
Do not buy an elaborate appliance lift or garage without reviewing the intended equipment and its instructions. Ask the cabinetmaker to confirm the suitability of the hardware and the designer to coordinate use space, lighting and electrical requirements with the relevant trade. The simplest arrangement may be an accessible shelf beside clear bench space. Record the intended daily action: retrieve, place, use, clean and return. That sequence is a more reliable design brief than an inspiration image showing every bench completely empty.
Test storage choices against a real household routine
Choose a familiar task and trace every item it requires. Preparing packed lunches might involve bread, containers, knives, a chopping board and fridge contents. Baking might involve trays, scales, bowls and a clear mixing surface. Mark their proposed locations on the plan. Look for places where several people would need the same narrow area at once or where a frequently used object sits far from its working surface.
Hypothetical example: a family requests a larger pantry because lunch preparation feels crowded. The inventory shows that food storage is adequate, but lunch containers occupy a high cupboard away from the preparation bench. Giving containers an accessible drawer near the work area could improve the routine without enlarging the pantry. This does not prove the rest of the layout is right. It identifies the specific problem the design should solve and provides a way to check whether the proposed solution addresses it.
Turn the inventory into a cabinet-by-cabinet brief
Label each cabinet and drawer on the plan, then assign its intended contents. Keep any unassigned category visible rather than assuming it will fit somewhere later. Ask the designer to identify spaces that are reduced by services, supports or appliance requirements. This is also the moment to notice when the same cupboard has been mentally allocated to both baking equipment and everyday groceries. A written assignment makes those conflicts much easier to resolve.
Leave room for reasonable change without creating a vague request for unlimited storage. Adjustable shelves and movable organisers can accommodate different containers over time. Ask which fittings can be changed after installation and which are built into the cabinet design. At handover, unpack according to the plan and test the daily routine before filling every remaining gap. If an arrangement feels awkward, review the contents and organisers first. A useful storage brief remains a practical reference for living in the kitchen, not just a document used to order it.
Read the storage plan from both sides of an island
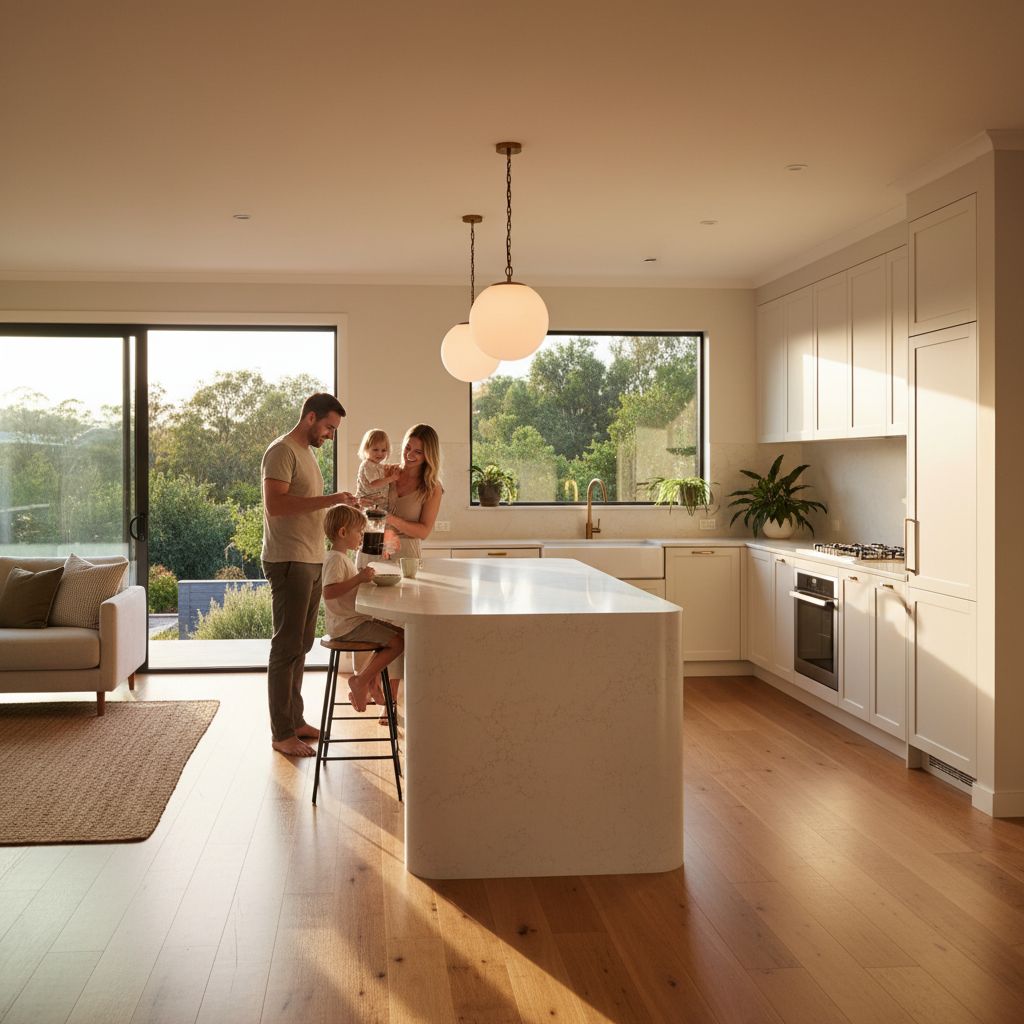
An island often serves the cooking area on one side and the dining or living space on the other. Decide what each side should store before allocating cabinet depth. Crockery used for setting the table may be convenient on the dining side, while preparation equipment belongs closer to the cook. Seating can limit how easily a door opens or how often a cupboard is used. Show stools in their ordinary positions on the plan rather than assuming they will always be pushed away.
Consider the resulting behaviour during a busy meal. Someone retrieving a serving bowl should not have to reach past a seated guest or interrupt the main cooking task if a better location is available. Ask the designer to compare the practical value of extra rear storage with the intended seating arrangement. A shallow cupboard holding table items can be useful, but its contents and opening action still need a purpose. Treat every island face as part of the household routine instead of adding doors solely because the drawing contains an unused panel.
Storage brief completeness check
These tasks turn a collection of storage ideas into a brief a cabinetmaker can assess. Tick a task when its answer is recorded beside the relevant cupboard or drawer.