
Start with a plan of activities after dark
The lighting problem is easiest to describe while using the existing kitchen in the evening. Record the places where you lean forward to see, where your own body casts a shadow and where a bright reflection distracts you. Note the task beside each observation. Preparing ingredients, reading an appliance control and finding something in a deep cupboard require light in different places. A statement such as the kitchen is dark does not identify which of those needs attention.
Mark the main work surfaces on the proposed kitchen plan. Include areas that do double duty, such as an island used for food preparation, homework and serving meals. Tell the designer whether several people work there together. In a Canberra renovation planned during bright daytime appointments, the evening review adds information that photographs taken beside a sunny window may miss. It gives the lighting discussion a practical starting point without requiring the homeowner to calculate electrical or photometric specifications.
Distinguish room lighting from light on the task
General room lighting helps people move around and see the kitchen as a whole. Task lighting is directed towards the surfaces where work happens. Decorative lighting contributes to the appearance of the room. A single fitting can serve more than one purpose, but assuming that it does all three well can leave important tasks poorly lit. Ask the designer to explain which source illuminates each main work area rather than simply counting fittings on the ceiling.
Consider where the person using the bench stands in relation to the light. A fitting behind them can leave their working area in shadow. Under-cabinet lighting may help where overhead cupboards sit above a bench, while an open wall or island calls for a different solution. The exact selection and position need professional design and electrical coordination. Your brief should identify the task, the viewing position and any obstruction so those decisions are based on how the kitchen will actually be used.
Plan under-cabinet lighting with the joinery
Cabinet lighting belongs in the cabinetry discussion before manufacture. Ask where the light source will sit, whether a profile or recess is needed and how it relates to the front edge of the cupboard. Those choices affect what you see when standing at the bench and when sitting nearby. They can also change how evenly the working surface appears lit. A strip added as an afterthought may remain visible or create a pattern that the original drawing never showed.
Ask the cabinetmaker and electrician to coordinate cabling, drivers and access for later replacement. A component hidden behind permanently fixed joinery can be inconvenient to service. The plan should explain where access is provided without expecting the homeowner to open electrical equipment. Clarify whether the lighting supply, installation and cabinet preparation are included in the same scope or in separate quotes. Naming the responsible person for each part prevents a gap where the cabinets arrive ready for lights that nobody has selected.
Assess reflections from the surfaces you choose
A glossy benchtop or splashback can reflect a bright source into a seated or standing person's view. That does not mean every polished surface is unsuitable. It means the surface and lighting should be reviewed together. Bring actual samples to the design discussion where possible and compare them under the proposed type of light. A small catalogue image cannot show all the reflections that will be visible across a full-length work surface.
Look from the dining table and adjacent living area as well as from directly in front of the bench. Light sources concealed from one position may be obvious from another. Ask about diffusers, shielding and placement where glare is a concern. Avoid treating brightness as the only measure of improvement. A comfortable kitchen can have useful light on the task without exposing an unnecessarily bright source to everyone sitting nearby. Record the troublesome viewing position so the designer can address the actual reflection rather than guessing.
Choose pendants after confirming the island layout
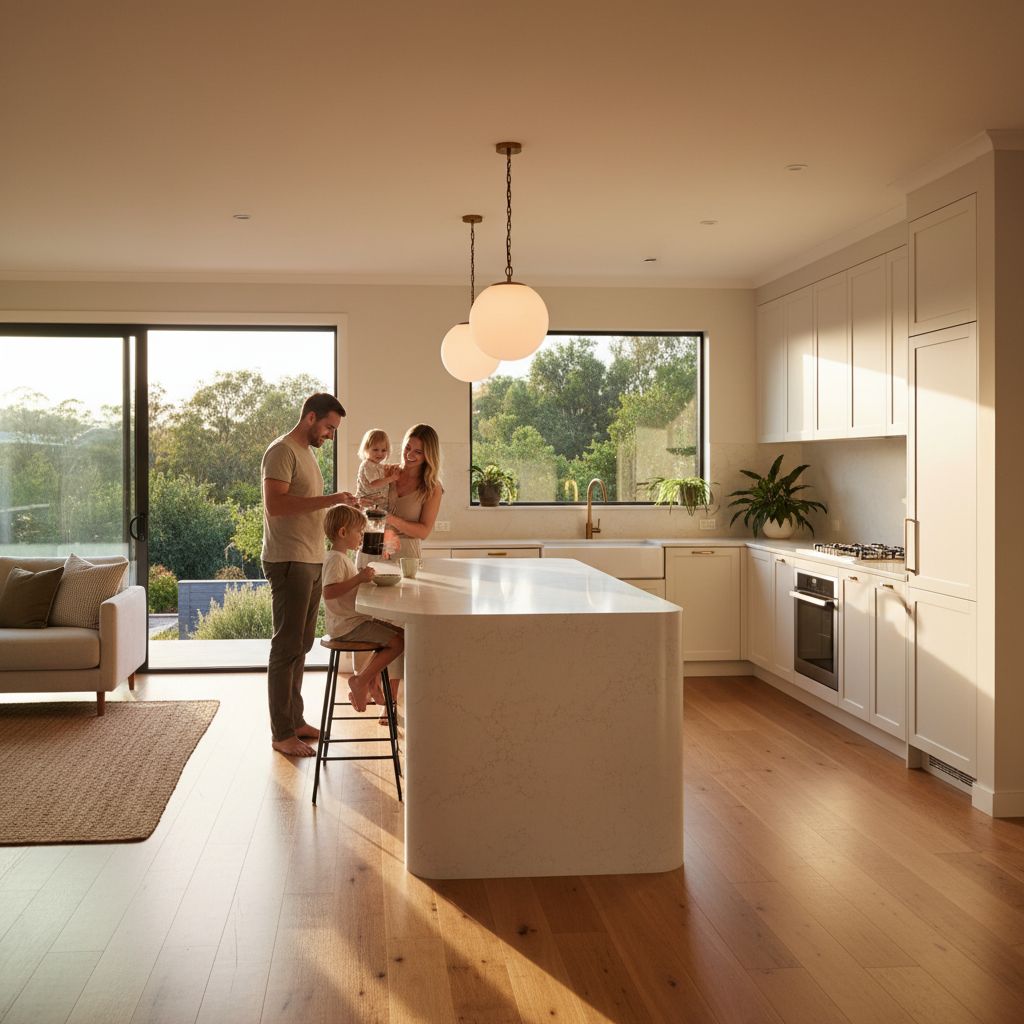
Pendant placement depends on the island's final size, use and position. Confirm those before committing to a decorative arrangement. Consider the sink, seating and preparation areas, and show the pendants on the same drawing. A photograph with a symmetrical row of fittings may be attractive, but your island may not have the same proportions or functions. Ask to see how the proposed arrangement relates to the complete room rather than only to the centreline of a bench.
Review sightlines from both sides of the island. A fitting can interfere with conversation or a view across the room if its scale and position are poorly matched. The designer and electrician should confirm suitable installation details for the selected product. The household can help by explaining where people normally stand and sit. Avoid buying decorative fittings simply because the building work has not started yet. Their dimensions and installation requirements become part of the coordination, so purchasing early can restrict options unnecessarily.
Compare colour appearance with physical samples
Cabinet colours, timber tones and wall paint can look different under different lighting. Ask to view the actual finish samples together under lighting that represents the proposed room. Compare daytime appearance with evening appearance instead of trying to select a universal colour from a screen. Describe what you notice: a white appears too yellow, a timber looks dull or a dark door loses its detail. Those observations are more useful than assuming one named light colour suits every kitchen.
If the room opens to an existing living area, include its lighting in the discussion. A kitchen that looks acceptable alone may feel visually disconnected when both areas are lit. Ask the lighting supplier and electrician about appropriate compatibility and control for the selected products. Do not assume every lamp and dimmer works together or that a change of bulb can reproduce every effect shown in a display. Keep the chosen product information with the finish schedule so substitutions receive the same review.
Make controls follow the way you enter and use the room
Think through where you enter the kitchen and what you want to turn on first. The main entry, a back door and a connection to a dining area may produce different needs. Ask the electrician to review suitable control positions and the activities each group of lights supports. A decorative pendant, preparation light and general room light may be useful independently. One switch controlling everything can limit those choices even when the fittings themselves are well selected.
Write a few plain-language scenarios for the designer: preparing dinner, cleaning afterwards, making an early drink and sitting at the island. State which areas need useful light in each case. This creates a simple control brief that can be discussed without selecting a complicated automation system. If smart controls are proposed, ask how ordinary switching works, who will set them up and what happens when a setting needs changing. The controls should remain understandable to the people who use the kitchen every day.
Coordinate light with tall storage and appliance doors
Tall cabinets and open appliance doors can obstruct light reaching a nearby task. Review the plan with doors open as well as closed. A pantry interior may be difficult to see even when the room around it is bright. Discuss whether its arrangement needs dedicated lighting, a different shelf layout or simply a clearer relationship to the room lighting. The answer should follow the storage design and daily access requirements rather than adding lights to every cupboard by default.
Appliance displays contribute their own light and can be visible from an adjacent living area. Look at the selected models in a showroom where practical and ask how their displays behave. This is a preference question worth recording, especially where the kitchen is part of a larger evening living space. Confirm that cabinet lighting details do not conflict with appliance ventilation or servicing requirements. The lighting plan, appliance schedule and joinery drawings should be reviewed as a connected set.
Consider cleaning and replacement before buying
A fitting that looks delicate in a photograph may involve surfaces that collect kitchen residue or are difficult to reach. Ask how the manufacturer expects it to be cleaned and maintained. Choose a fitting whose maintenance suits the household and arrange professional help for inaccessible locations. Do not plan around standing on benchtops, climbing improvised supports or working on exposed electrical parts. Ease of ownership is part of the design decision, not a minor issue to consider after installation.
Ask which components are replaceable and how replacements are obtained. For integrated lighting, record the product information and the location of service access in the handover notes. If a finish is being coordinated across several pendants, clarify whether replacement parts remain a realistic option rather than assuming they will always be stocked. These questions do not require a prediction of product life. They help you understand the maintenance approach and decide whether the proposed solution fits your expectations.
Review a specific problem before adding more fittings
Hypothetical example: a household dislikes the shadow over its preparation bench and proposes extra ceiling downlights. The design review finds that overhead cupboards and the cook's standing position are the main obstructions. Carefully coordinated task lighting below the cupboards may address that particular problem more directly. The decorative lights above the island can then be selected for their separate role instead of being expected to compensate for the shadowed bench.
Use this approach when reviewing a lighting quotation. Ask what each fitting is intended to achieve and which observation or task justifies it. If two proposed changes address the same problem, compare their effects and practical requirements with the designer. Keep the focus on useful illumination, comfortable views and understandable control. A kitchen does not become better lit merely because the plan contains more symbols, and a visually sparse plan is not necessarily sufficient for the work that happens there.
Prepare a lighting handover that can be checked
Before installation, keep the approved lighting plan with the cabinet and appliance drawings. Identify any decision that depends on final cabinet positioning and ask when it will be confirmed. Record who supplies fittings, who installs them and who coordinates cabinet preparation. A shared reference is particularly useful if several suppliers are involved. A change to a pendant, profile or control should be reviewed for its effect on the rest of the design before it is accepted.
At handover, ask for a demonstration of the controls and review the room from the positions discussed during planning. Use ordinary tasks to assess whether the intended light reaches the working surfaces. Record any concern through the agreed project process rather than attempting electrical adjustments yourself. Retain instructions, product details and maintenance information with the kitchen documents. That gives the household a usable reference when it needs to clean a fitting, explain a problem or discuss a replacement later.
Lighting brief review
Use this list to prepare design questions for your electrician. It records household priorities and does not approve electrical work or specify installation clearances.